
Listing Courtesy of: SMART MLS / Listed By: Tara Rowe Hawley, Coldwell Banker Realty; Doris Rowe, Fairfield - Contact: (203) 331-5939
208 Sigwin Drive Fairfield, CT 06824
Coming Soon
$999,000 (USD)
OPEN HOUSE TIMES
-
OPENThu, Jul 1611:00 am - 2:00 pm
-
OPENSun, Jul 191:00 pm - 3:00 pm
Description
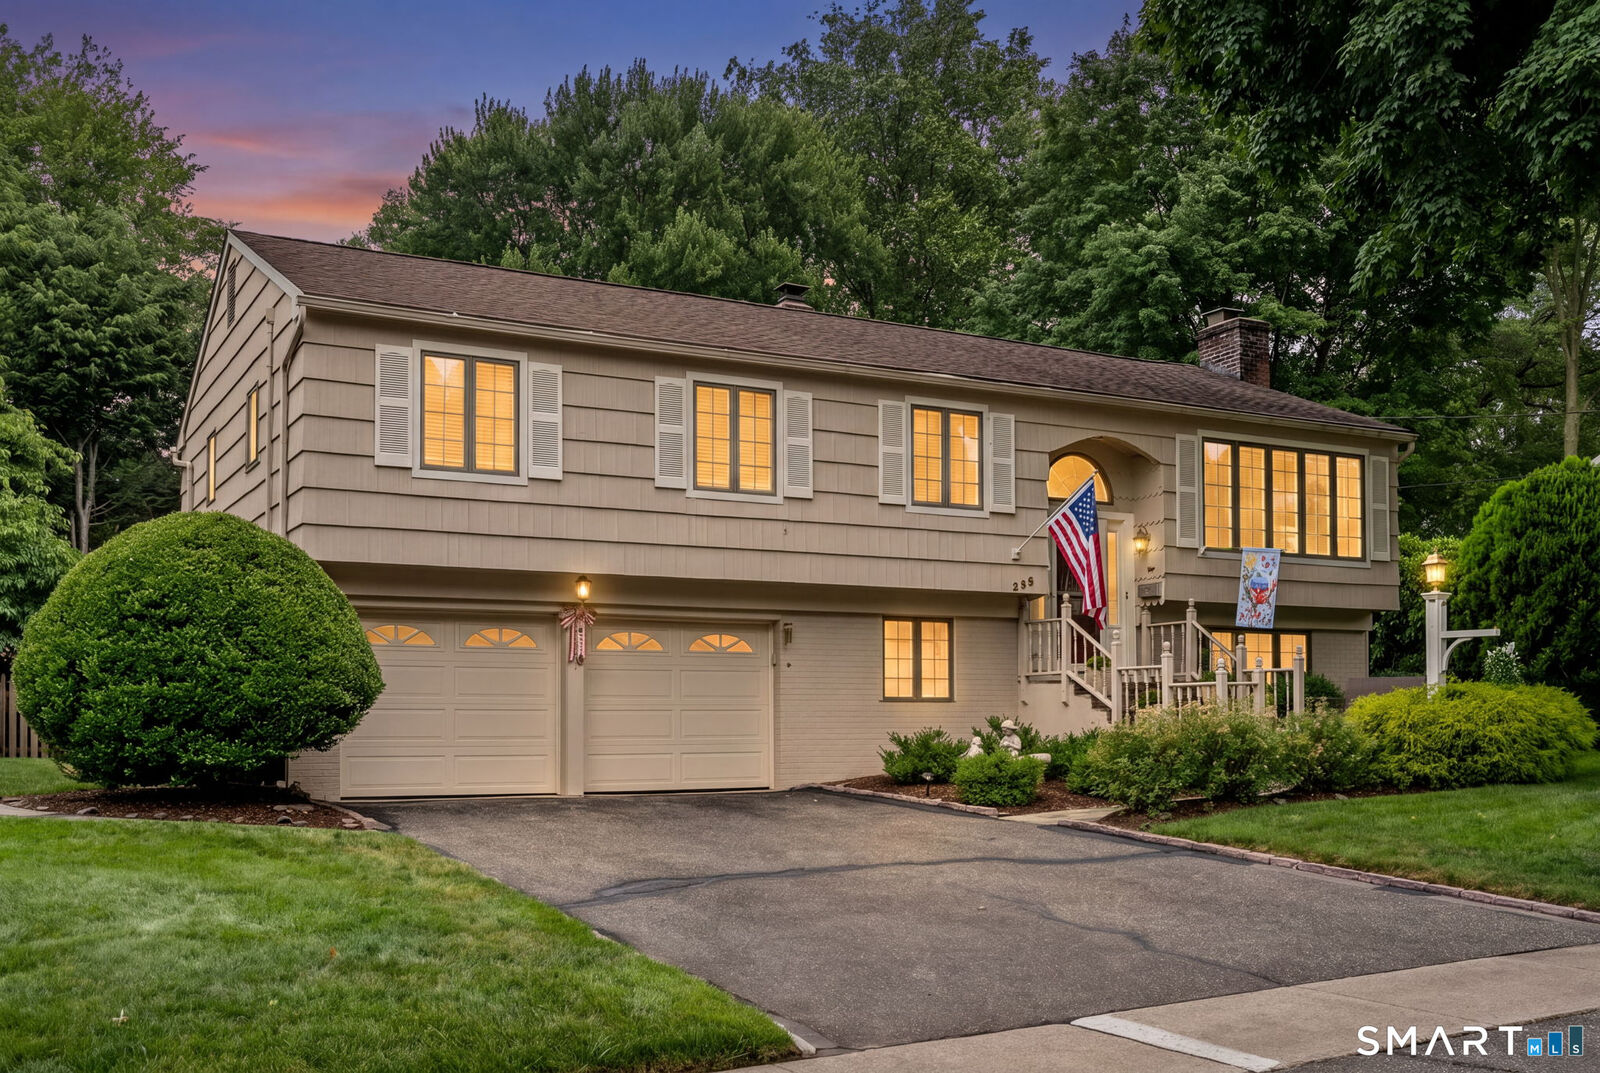
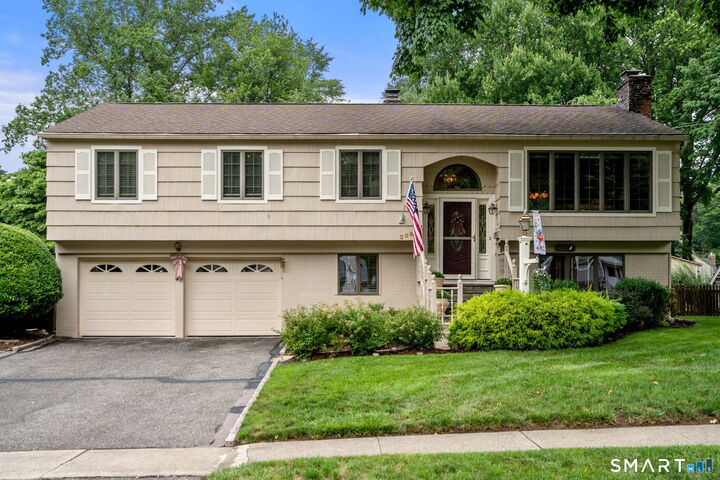
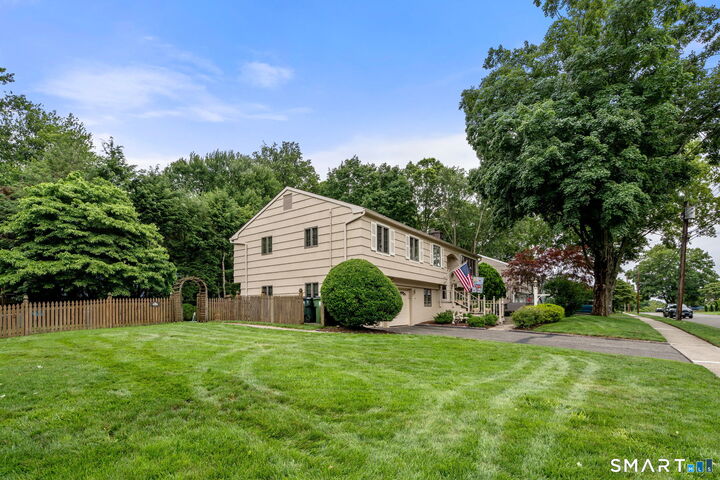
Welcome to this beautifully maintained University Area raised ranch, offering four bedrooms and two and a half baths across two well designed levels. The main level features a spacious living room, formal dining room, and newer eat-in kitchen with granite countertops and stainless steel appliances, a primary suite with a full bath and his and her closets, plus exceptional closet space throughout the home, and a full hall bath for the remaining bedrooms. The lower level offers exceptional living space, anchored by a family room with a gas fireplace and built-in bookcases, a half bath, and a mudroom. A standout three-season sunroom off the family room, wrapped in sliders on all sides, overlooks the sparkling in-ground pool, surrounded by a large brick patio, creating a seamless connection between indoor and outdoor living. Set on a corner lot with mature landscaping, slate steps, and a slate walkway leading to the backyard, plus a shed for extra storage, this pristine, move-in ready home has been lovingly maintained by the same owners for decades. A two-car garage and convenient access to the Merritt Parkway, I-95, and both the Fairfield Metro and downtown Fairfield train stations make daily commuting and weekend getaways effortless, and the home sits just one block from Holland Hill Elementary School. This is a rare opportunity to own a truly turnkey home in a wonderful location. Homes like this do not come along often, and it will not last long. Schedule your showing today
MLS #:
24181820
24181820
Taxes
$10,374(2026)
$10,374(2026)
Lot Size
10,454 SQFT
10,454 SQFT
Type
Single-Family Home
Single-Family Home
Year Built
1961
1961
Style
Raised Ranch
Raised Ranch
County
Fairfield County
Fairfield County
Community
University
University
Listed By
Tara Rowe Hawley, Coldwell Banker Realty, Contact: (203) 331-5939
Doris Rowe, Coldwell Banker Realty
Doris Rowe, Coldwell Banker Realty
Source
SMART MLS
Last checked Jul 9 2026 at 6:59 PM GMT+0000
SMART MLS
Last checked Jul 9 2026 at 6:59 PM GMT+0000
Bathroom Details
- Full Bathrooms: 2
- Half Bathroom: 1
Interior Features
- Cable - Available
- Auto Garage Door Opener
Kitchen
- Microwave
- Refrigerator
- Dishwasher
- Washer
- Disposal
- Electric Range
- Electric Dryer
Lot Information
- Open Lot
- Corner Lot
- Fence - Partial
Property Features
- Foundation: Concrete
Heating and Cooling
- Baseboard
- Zoned
- Hot Water
- Central Air
Pool Information
- In Ground Pool
Exterior Features
- Shingle
- Roof: Asphalt Shingle
Utility Information
- Sewer: Public Sewer Connected
- Fuel: Oil
School Information
- Elementary School: Holland Hill
- Middle School: Tomlinson
- High School: Fairfield Ludlowe
Garage
- Attached Garage
Living Area
- 1,388 sqft
Additional Information: Fairfield | (203) 331-5939
Location
Disclaimer: The data relating to real estate for sale on this website appears in part through the SMARTMLS Internet Data Exchange program, a voluntary cooperative exchange of property listing data between licensed real estate brokerage firms, and is provided by SMARTMLS through a licensing agreement. Listing information is from various brokers who participate in the SMARTMLS IDX program and not all listings may be visible on the site. The property information being provided on or through the website is for the personal, non-commercial use of consumers and such information may not be used for any purpose other than to identify prospective properties consumers may be interested in purchasing. Some properties which appear for sale on the website may no longer be available because they are for instance, under contract, sold or are no longer being offered for sale. Property information displayed is deemed reliable but is not guaranteed. Copyright 2026 SmartMLS, Inc. Last Updated: 7/9/26 11:59




